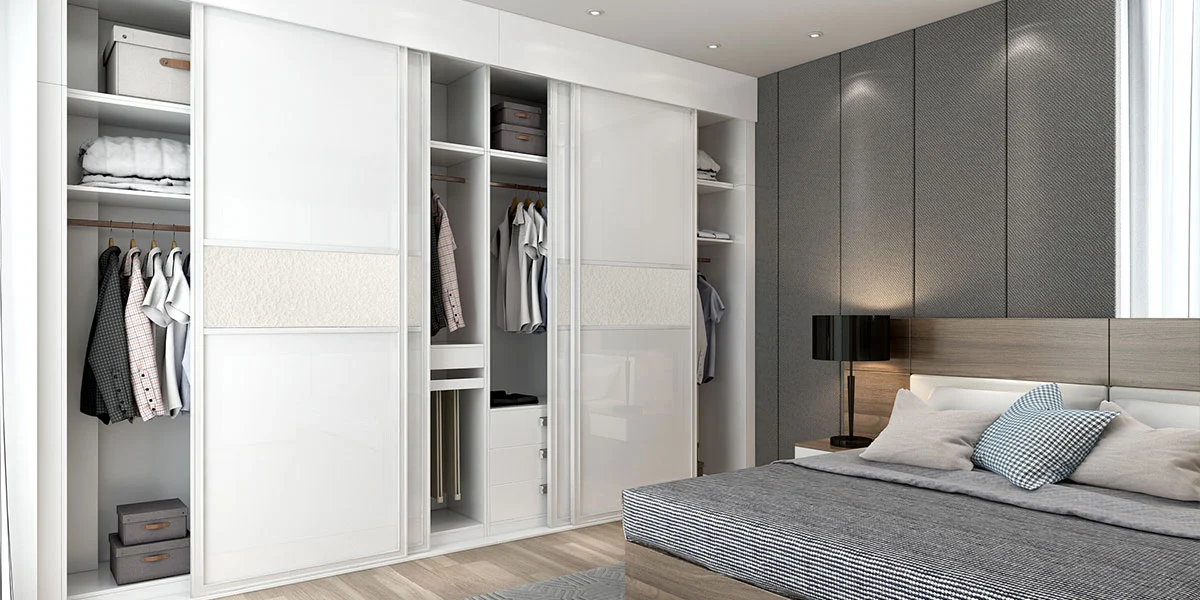
Wardrobe Systems
Bedroom Wardrobes & Walk-Ins
Storage architecture, designed around the way you actually live.
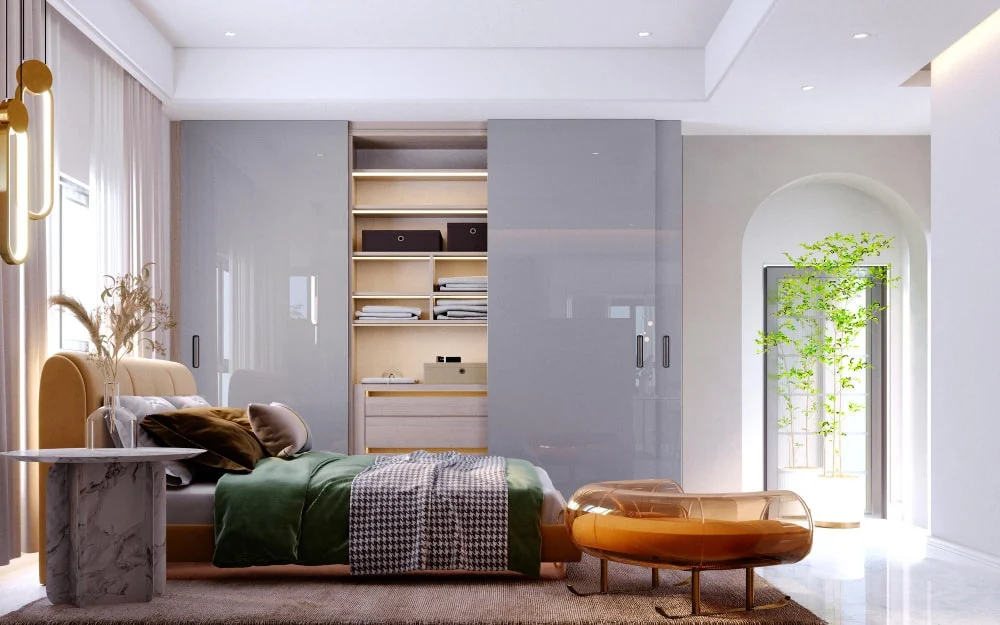
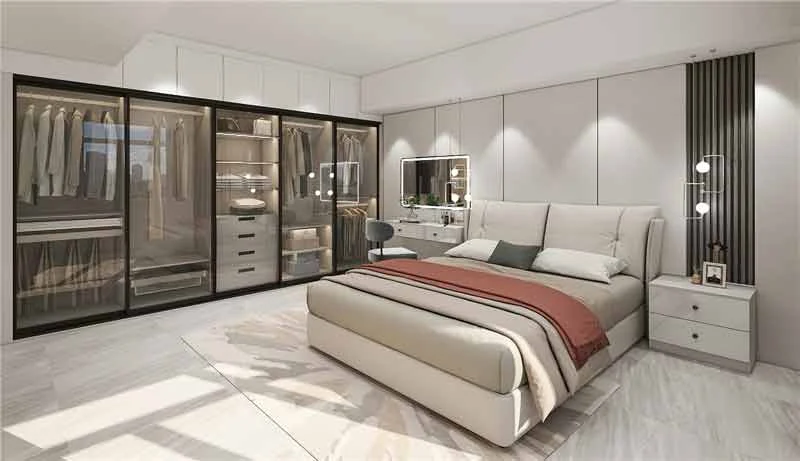
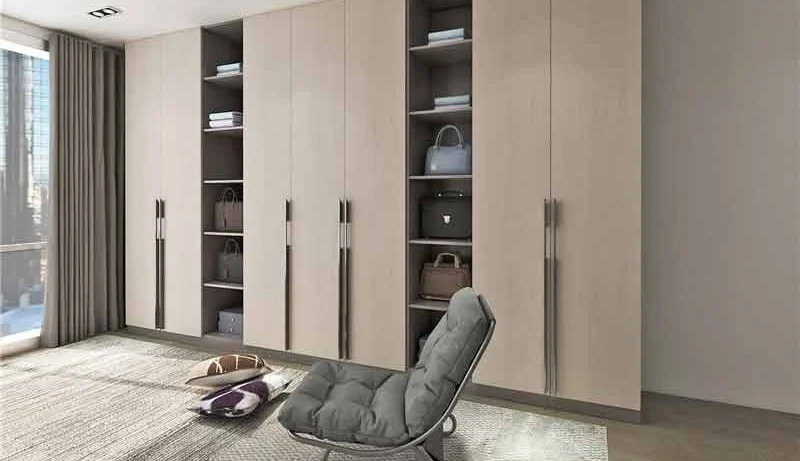
Every iMila wardrobe is designed to bring beauty, organization, and simplicity to everyday living. Through thoughtful design and extensive customization options, we create storage solutions tailored to your lifestyle—from dedicated accessory displays and integrated lighting to flexible hanging, shelving, and drawer configurations—all visualized in 3D before production begins.
Frequently Asked
Common questions
- How much space do I need for a walk-in wardrobe?
- A functional walk-in starts at approximately 1.8m × 2.4m. Our designers can adapt the format to even tighter footprints with cleverly zoned storage.
- Can wardrobes be coordinated with other joinery?
- Yes — finishes, hardware and detailing are shared across our wardrobe, wall-panel and door systems for a continuous bedroom architecture.
Let's Design Your Space Together
Share your floor plan, requirements and timeline. We will schedule a complimentary consultation.